

Listing Courtesy of: CONSOLIDATED MLS / Listed By: Kimberly "Kim" Livoti, Coldwell Banker Realty
405 Cold Branch Columbia, SC 29223
Active (7 Days)
$399,000 (USD)

MLS #:
642021
642021
Lot Size
0.4 acres
0.4 acres
Type
Single-Family Home
Single-Family Home
Year Built
1976
1976
Style
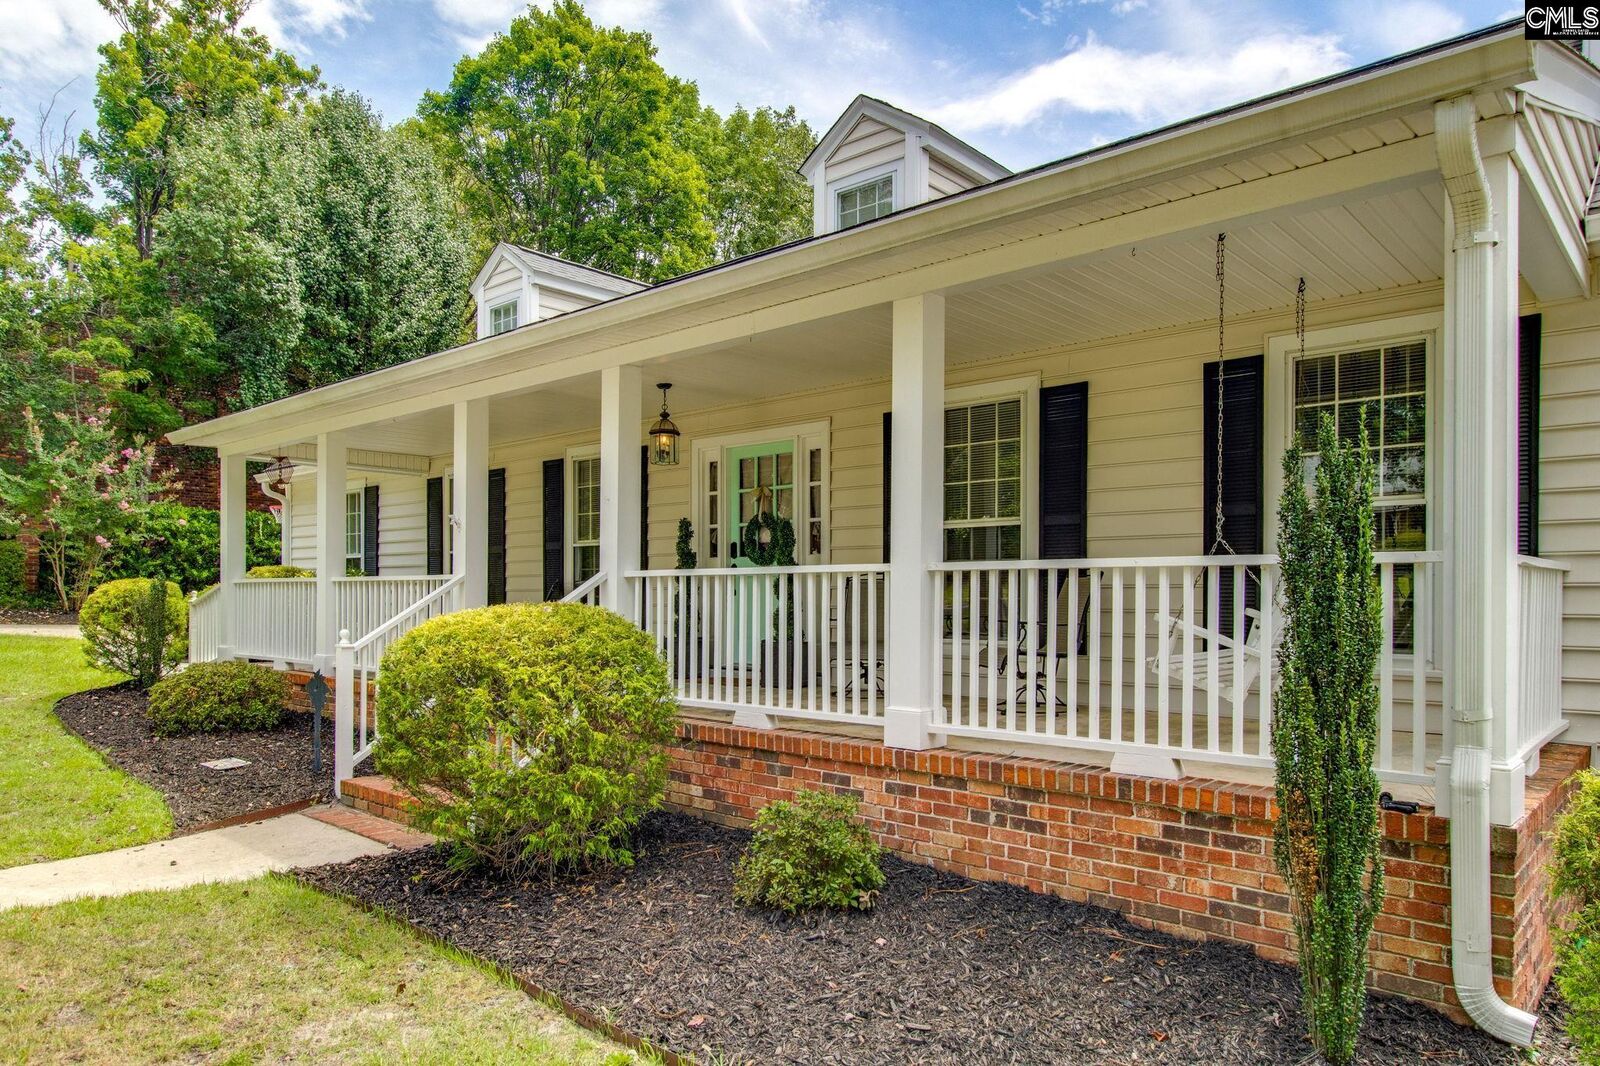
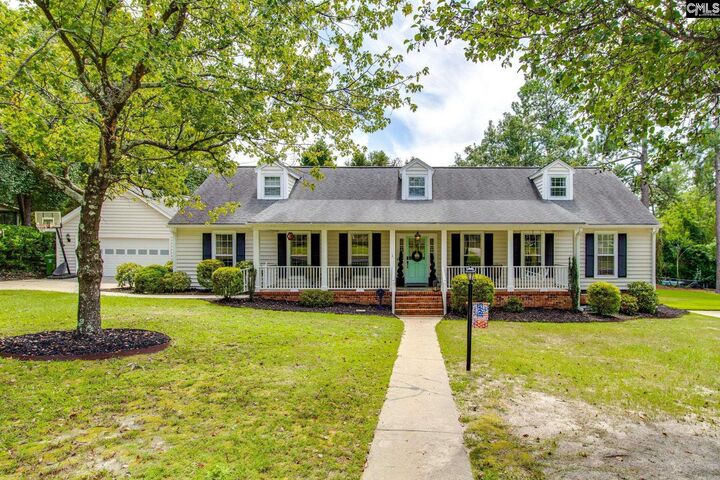
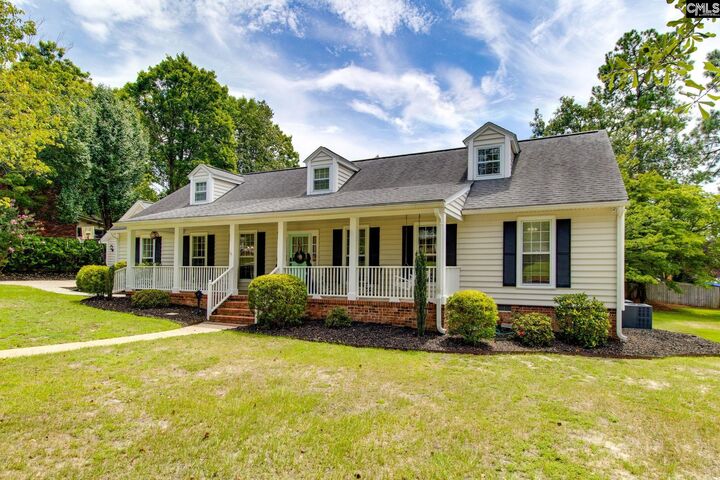
Traditional, Cape Cod
Traditional, Cape Cod
School District
Richland Two
Richland Two
County
Richland County
Richland County
Listed By
Kimberly "Kim" Livoti, Coldwell Banker Realty
Source
CONSOLIDATED MLS
Last checked Sep 8 2026 at 4:18 AM GMT+0000
CONSOLIDATED MLS
Last checked Sep 8 2026 at 4:18 AM GMT+0000
Bathroom Details
- Full Bathrooms: 3
Interior Features
- Bookcase
- Ceiling Fan
- Dishwasher
- Microwave Built In
- Attic Storage
- Disposal
- Attic Pull-Down Access
- Attic Access
- Microwave Above Stove
Kitchen
- Bar
- Eat In
- Counter Tops-Granite
- Bay Window
- Cabinets-Painted
Subdivision
- North Springs
Property Features
- Fireplace: Wood Burning
- Fireplace: Wood Stove
- Foundation: Crawl Space
Heating and Cooling
- Heat Pump 1st Lvl
- Heat Pump 2nd Lvl
- Central
Homeowners Association Information
- Dues: $93
Exterior Features
- Vinyl
Utility Information
- Sewer: Public
School Information
- Elementary School: North Springs
- Middle School: Summit
- High School: Spring Valley
Garage
- Garage Attached
- Front Entry
Living Area
- 3,000 sqft
Location
Disclaimer: Copyright 2023 Consolidated Multiple Listing Service. All rights reserved. This information is deemed reliable, but not guaranteed. The information being provided is for consumers’ personal, non-commercial use and may not be used for any purpose other than to identify prospective properties consumers may be interested in purchasing. Data last updated 7/19/23 10:48

Description